Shaker kitchen and matching utility room
A kitchen in Minster Lovell in pale shaker units with white veined worktops, and a utility room finished to match.

What we did
- The old kitchen came out.
- Pale shaker style base and wall units went in, finished up to the sloped ceiling.
- White quartz worktops with a grey vein, and a sink set into them under the window.
- A range cooker sits between the base units, with a splashback behind it.
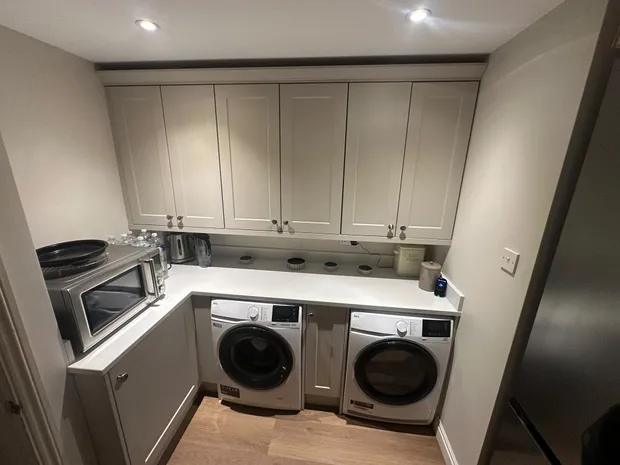
- A utility room done in the same units: a full run of wall cupboards with a washer and dryer under the worktop.
- Photographed finished, both rooms.
Service and area
- Service
- Kitchens
- Area
- Minster Lovell